<-- style PDP --> 1456 Lyncroft Crescent, Oshawa - Detached for lease for $3,200
  • leased

1456 Lyncroft Crescent

Oshawa, Ontario, L1K 2P4 - Taunton

$3,200$000000

  • Neighbourhood

    Taunton

  • Major Intersection

    Taunton And Grandview St N

  • Listed Since: 42 day(s)

  • Last update: 34 day(s) ago

Overview

  • Property Type

    Detached, 2-Storey

  • Bedrooms

    3

  • Bathrooms

    4

  • Basement

    Finished

  • Kitchen

    1

  • Total Parking

    3 (1 Built-In Garage)

  • Lot Size

    36.09x85.37 (Feet)

  • Taxes

    n/a

  • Type

    Freehold

Property Description

Property description for 1456 Lyncroft Crescent, Oshawa

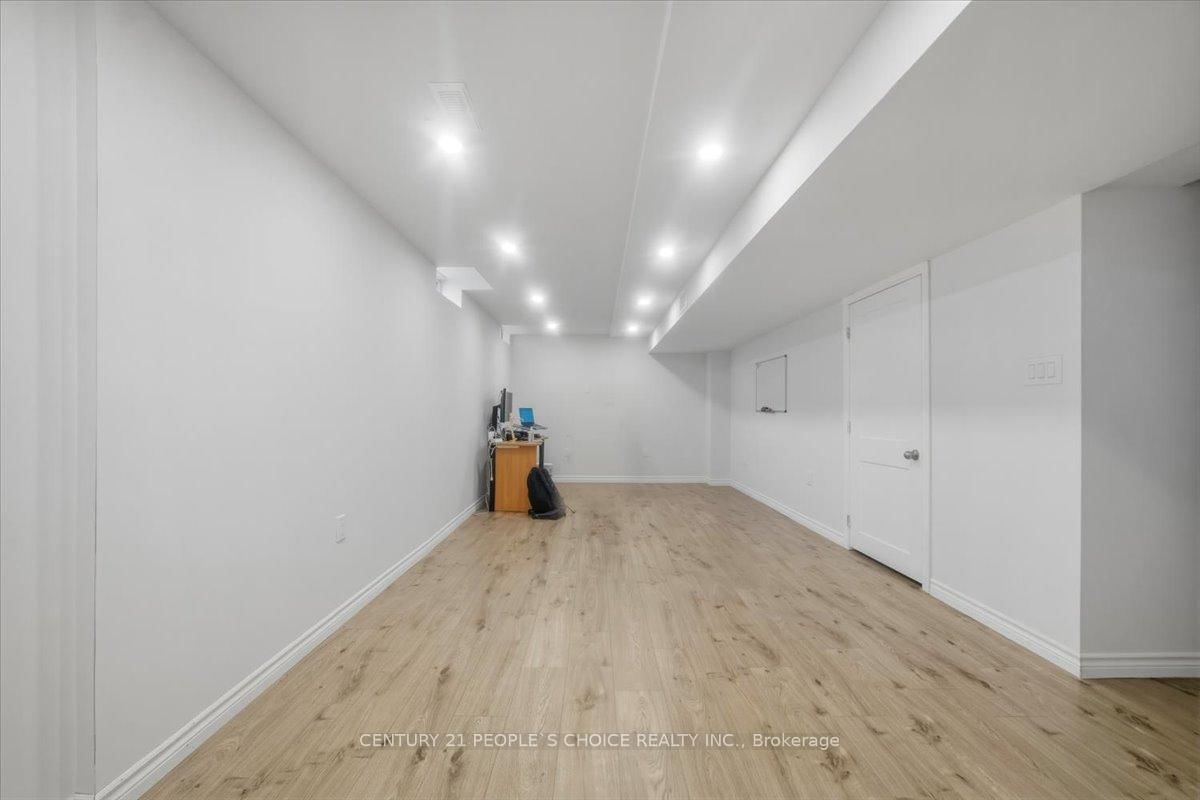
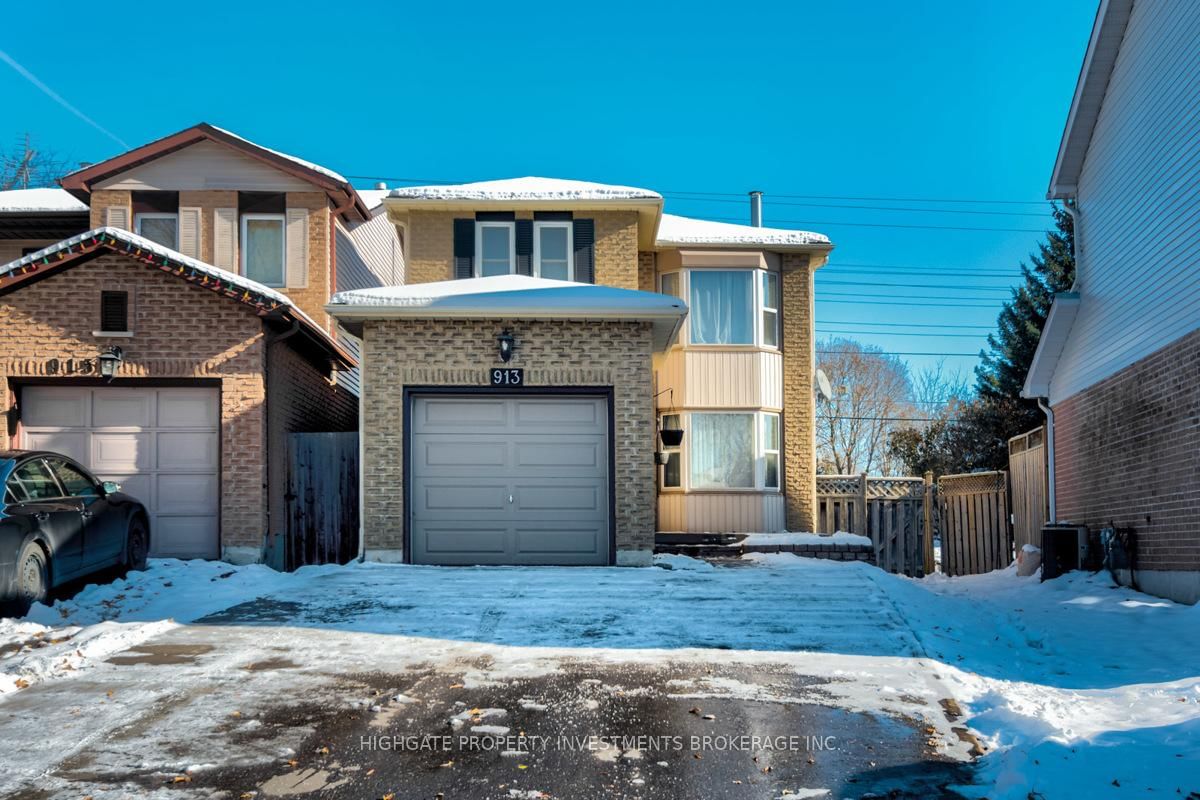
Nestled on a premium corner lot in a quiet, child-safe North Oshawa crescent, this beautifully maintained all-brick residence is a masterclass in natural light. Strategically designed with expansive windows facing East, West, and South, the home captures the full journey of the sun. Residents can enjoy vibrant morning sunrises in the living room and breakfast area, while the living spaces remain bright all day, culminating in warm golden hour sunsets that fill the home with a serene evening glow.The property offers a rare lifestyle advantage with no sidewalk, providing an expansive street presence and the distinct benefit of zero snow removal responsibilities. Inside, soaring two-storey ceilings in the formal living room create an immediate sense of grandeur, complemented by a separate dining room and a cozy family room with a fireplace. The open-concept kitchen walks out to a private deck, perfect for entertaining. Upstairs, the primary retreat features a walk-in closet and 3-piece ensuite, joined by two additional generously sized bedrooms. The fully finished basement includes a 3-piece bathroom, offering versatile space for a home office or guest suite. Located near top-rated schools, parks, and shopping.

Listed by CENTURY 21 PEOPLE`S CHOICE REALTY INC.

  • MLS #

    E13246910

  • Sq. Ft

    2000-2500

  • Sq. Ft. Source

    MLS

  • Lot Irregularities

    Y

  • Year Built

    16-30

  • Pool

    None

  • Drive

    Private

  • Garage

    Built-In, 1 spaces

  • Total Parking

    3

  • Family Room

    Y

  • Den

    Y

  • Exterior

    Brick

  • Fireplace

    Y

  • Roof

    Other

  • Foundation

    Other

  • Elevator

    n/a

  • Water View

    n/a

  • Laundry Level

    Lower

  • Heat

    Forced Air

  • A/C

    Central Air

  • Water

    Municipal

  • Water Supply

    n/a

  • Sewers

    Sewers

  • Central Vac

    N

  • Kitchen

    3.7 x 3.3 ft Main level

    Breakfast Area, W/O To Deck, Backsplash

  • Family

    5.0 x 3.5 ft Main level

    Gas Fireplace, Crown Moulding, Pot Lights

  • Dining

    4.0 x 3.6 ft Main level

    Open Concept, Crown Moulding

  • Living

    4.0 x 3.5 ft Main level

    Open Concept, O/Looks Frontyard

  • Primary

    4.9 x 4.6 ft 2nd level

    W/I Closet, 4 Pc Ensuite

  • 2nd Br

    3.6 x 3.25 ft 2nd level

    Closet, Vinyl Floor

  • 3rd Br

    3.0 x 3.0 ft 2nd level

    Closet, Vinyl Floor

  • MLS #

    E13246910

  • Sq. Ft

    2000-2500

  • Sq. Ft. Source

    MLS

  • Lot Irregularities

    Y

  • Year Built

    16-30

  • Pool

    None

  • Drive

    Private

  • Garage

    Built-In, 1 spaces

  • Total Parking

    3

  • Family Room

    Y

  • Den

    Y

  • Exterior

    Brick

  • Fireplace

    Y

  • Roof

    Other

  • Foundation

    Other

  • Elevator

    n/a

  • Water View

    n/a

  • Laundry Level

    Lower

  • Heat

    Forced Air

  • A/C

    Central Air

  • Water

    Municipal

  • Water Supply

    n/a

  • Sewers

    Sewers

  • Central Vac

    N

  • Kitchen

    3.7 x 3.3 ft Main level

    Breakfast Area, W/O To Deck, Backsplash

  • Family

    5.0 x 3.5 ft Main level

    Gas Fireplace, Crown Moulding, Pot Lights

  • Dining

    4.0 x 3.6 ft Main level

    Open Concept, Crown Moulding

  • Living

    4.0 x 3.5 ft Main level

    Open Concept, O/Looks Frontyard

  • Primary

    4.9 x 4.6 ft 2nd level

    W/I Closet, 4 Pc Ensuite

  • 2nd Br

    3.6 x 3.25 ft 2nd level

    Closet, Vinyl Floor

  • 3rd Br

    3.0 x 3.0 ft 2nd level

    Closet, Vinyl Floor

Thinking of Selling?

Find Out Your Home’s Value in Today’s Market!

No Email or Signup is required to view your home estimate.

estimate your home value

Contact Manoj Kukreja

Sales Representative,
Century 21 People’s Choice Realty Inc.,
Brokerage
(647) 576 - 2100

Manoj profile avatar

Property History

Property history for 1456 Lyncroft Crescent, Oshawa

This property has been sold 8 times before. Create your free account to explore sold prices, detailed property history, and more insider data.

Sign In / Register

Thinking of Selling?

Find Out Your Home’s Value in Today’s Market!

No Email or Signup is required to view your home estimate.

estimate your home value

Contact Manoj Kukreja

Sales Representative, Century 21 People’s Choice Realty Inc., Brokerage
(647) 576 - 2100

Manoj profile avatar

Recent Sold Listings in Taunton, Oshawa

Popular Cities